
Category:
News
Decarbonisation project
Royal Liverpool University Hospital
Liverpool, England.
Large-scale redevelopment
Supporting resilience, efficiency and future development on a complex live site
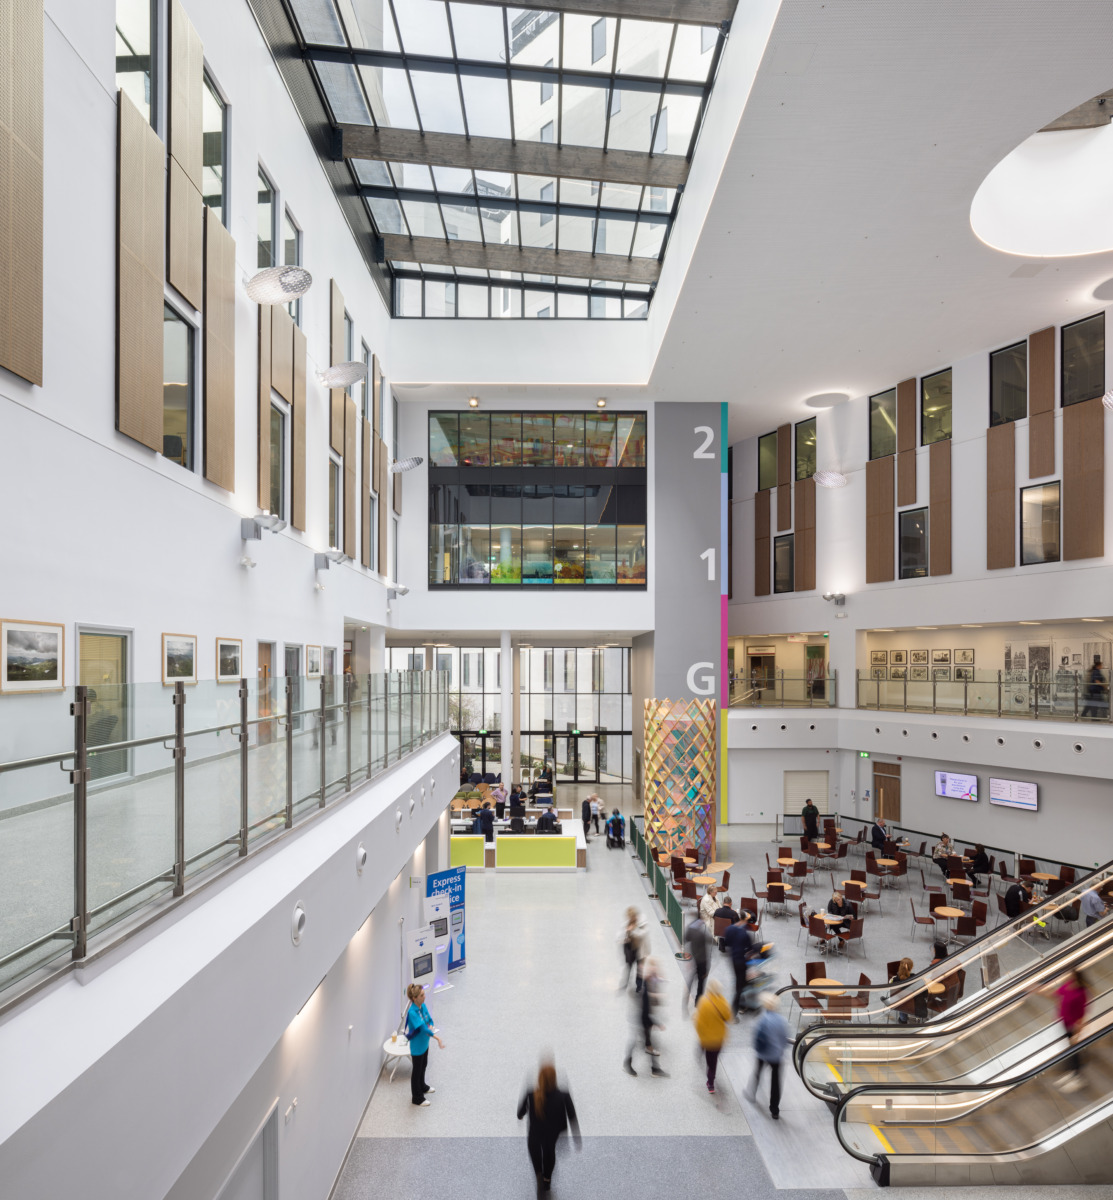
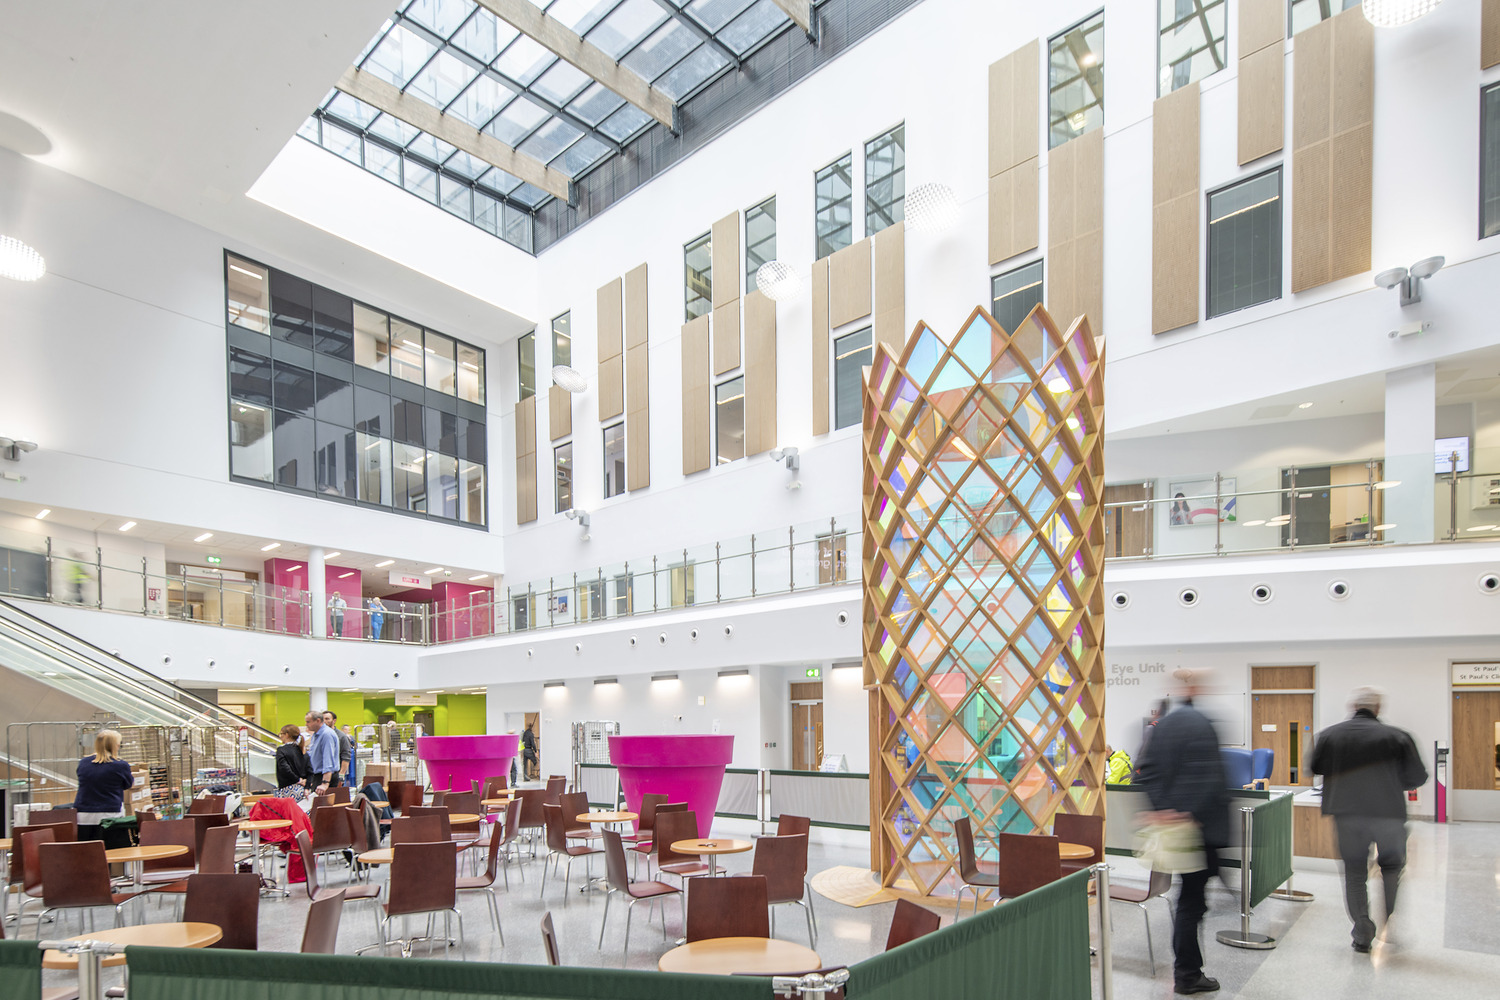
The Royal Liverpool Hospital is now the largest hospital in Europe that offers every patient a single room with an en-suite bathroom. From the light-filled atriums to the pocket gardens, this is a place of peace and recovery.
We supported the extensive alterations to the existing site and helped to deliver new infrastructure, major utility diversions and a clear long-term strategy for the new hospital development. Alongside the capital works, we helped the project team meet stringent energy targets through a combination of passive design and energy-efficient systems.
The challenge
As a state-of-the-art teaching and research hospital with a busy and demanding major trauma centre, Royal Liverpool Hospital has a highly complex utilities infrastructure network. The major redevelopment required extensive alterations to an existing live site, including new infrastructure and significant diversions to water, site medical gases, natural gas and steam mains.
The challenge was not only to keep the hospital functioning throughout, but also to create a robust, flexible engineering strategy that could support future changes on site while meeting ambitious energy and resilience requirements.
Our approach
We worked closely with the project team to support the redesign and integration of the site infrastructure, including negotiations for new utility supplies and investigation of multi-utility solutions.
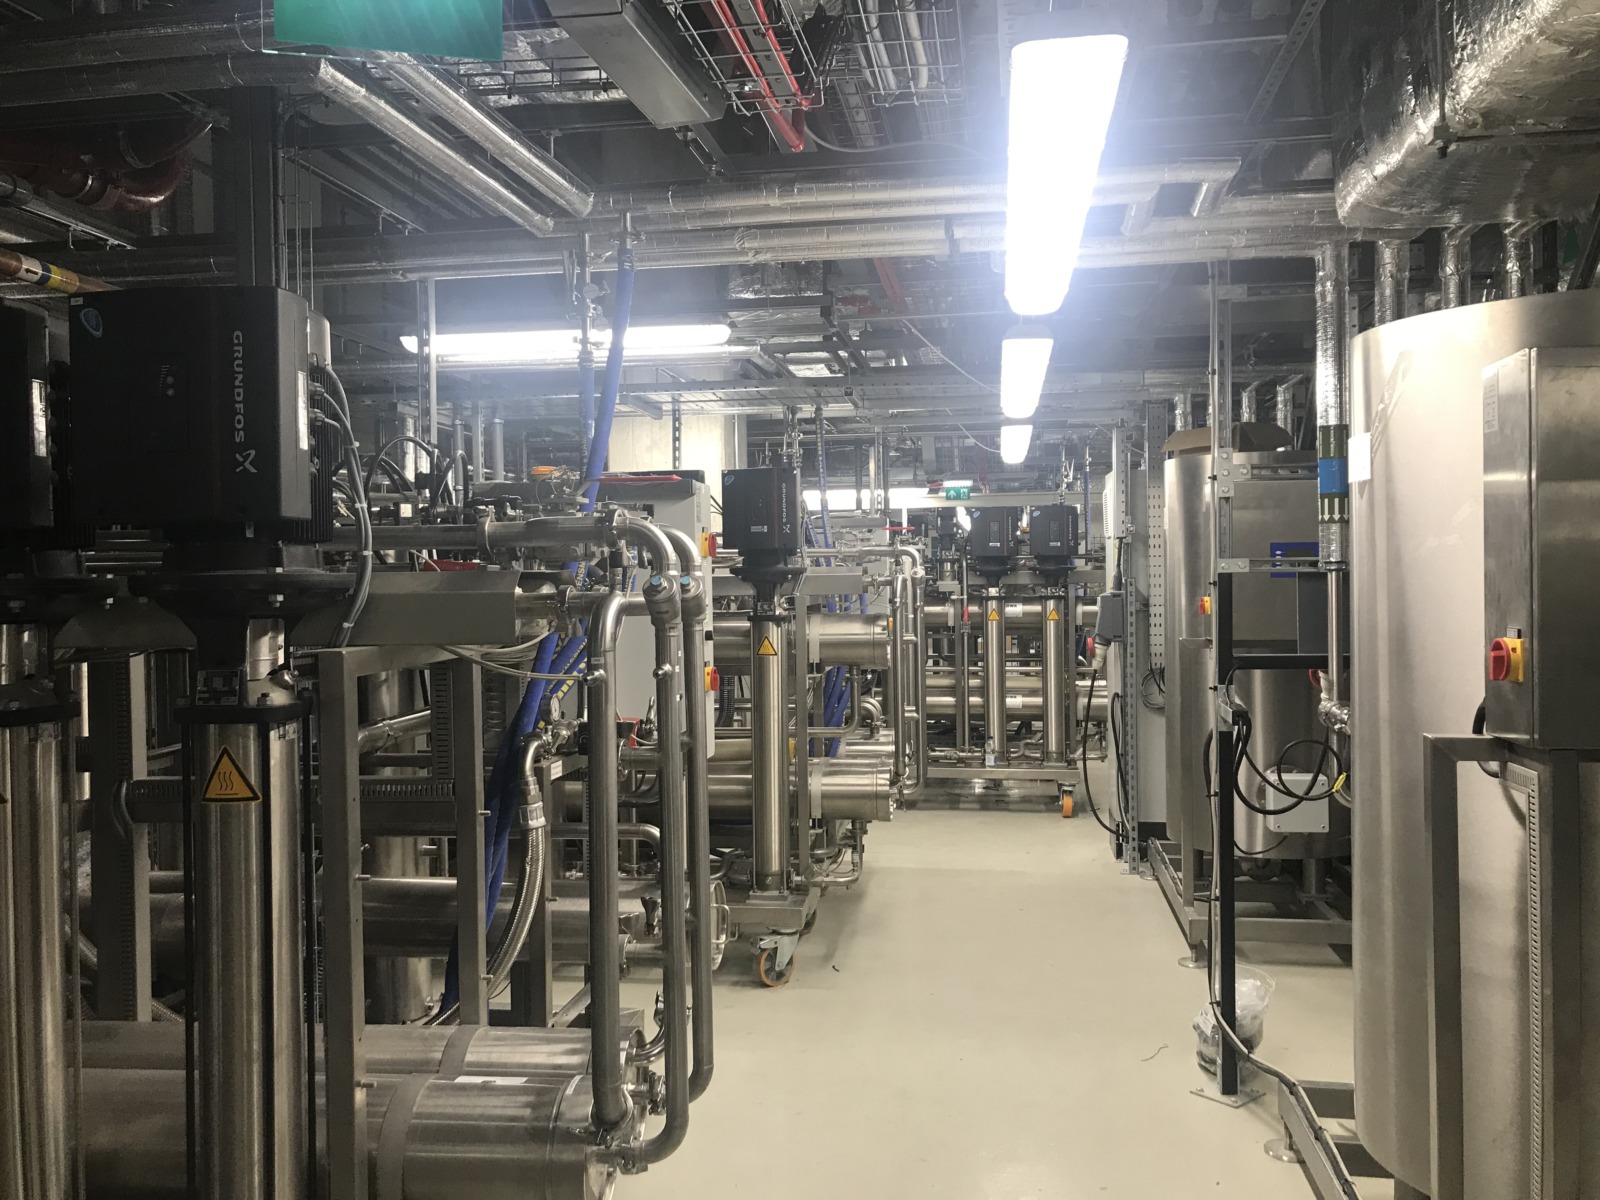
To help meet the project’s energy targets and the NHS net zero emissions by 2040 target, we combined passive design measures with energy-efficient plant and systems. An open-loop borehole system was used to provide heating and cooling, taking heat from IT rooms and transferring it to the air handling units. Heat was also provided via Combined Heat and Power (CHP) waste heat boilers, helping improve overall efficiency.
Given the building’s high-rise nature, careful attention was paid to the distribution of MEP services to maintain space efficiency. We also focused on resilience across all stages of the project, during transition, construction and operation.
“The MEP spaces, the plant rooms, the risers, the ceiling voids make up 40% or more of the volume of the building,” says Paul Smith, Hoare Lea Associate Director. “We needed to get that just right, to guide the architect on how to organise the building so that you get the end product that works.”
The outcome
The result is a major hospital development with a robust infrastructure strategy, improved energy performance and resilience built in from the outset. The project supports a large, modern healthcare environment while allowing for future growth and change on site.
We have continued to collaborate with the NHS Trust’s sustainability and estates teams on an extended soft landing monitoring programme since handover in 2022. This includes optimising the existing systems based on real-use insight. We are also developing future energy and carbon reduction solutions to further improve the performance of the hospital.
This work demonstrates how careful engineering, strategic planning and integrated design can help deliver complex healthcare projects at scale, even on highly constrained live sites.
We used AI to help write this project story using accurate source material. The article was checked by our marketing team before publication.
Key Figures
646
Single-occupancy rooms
40
Critical care beds
18
Operating theatres